
360 Park LaneLinden City, MI 48451
Mortgage Calculator
Monthly Payment (Est.)
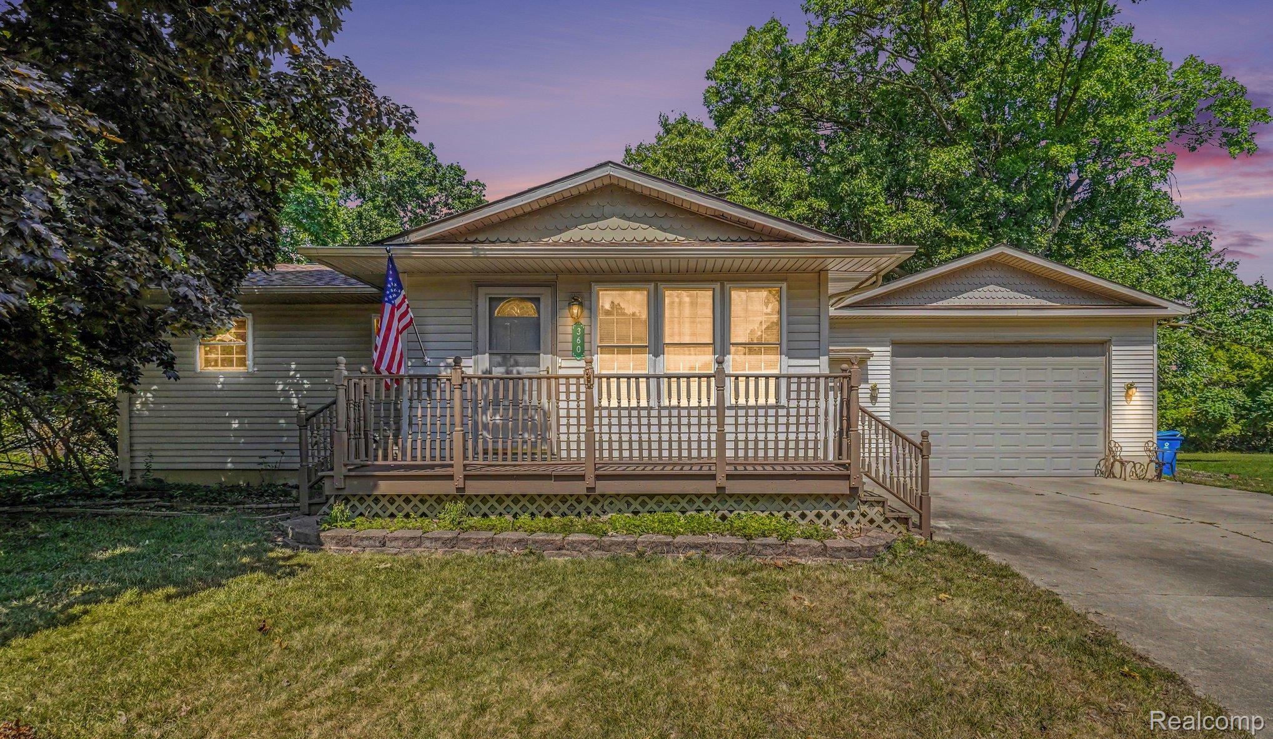
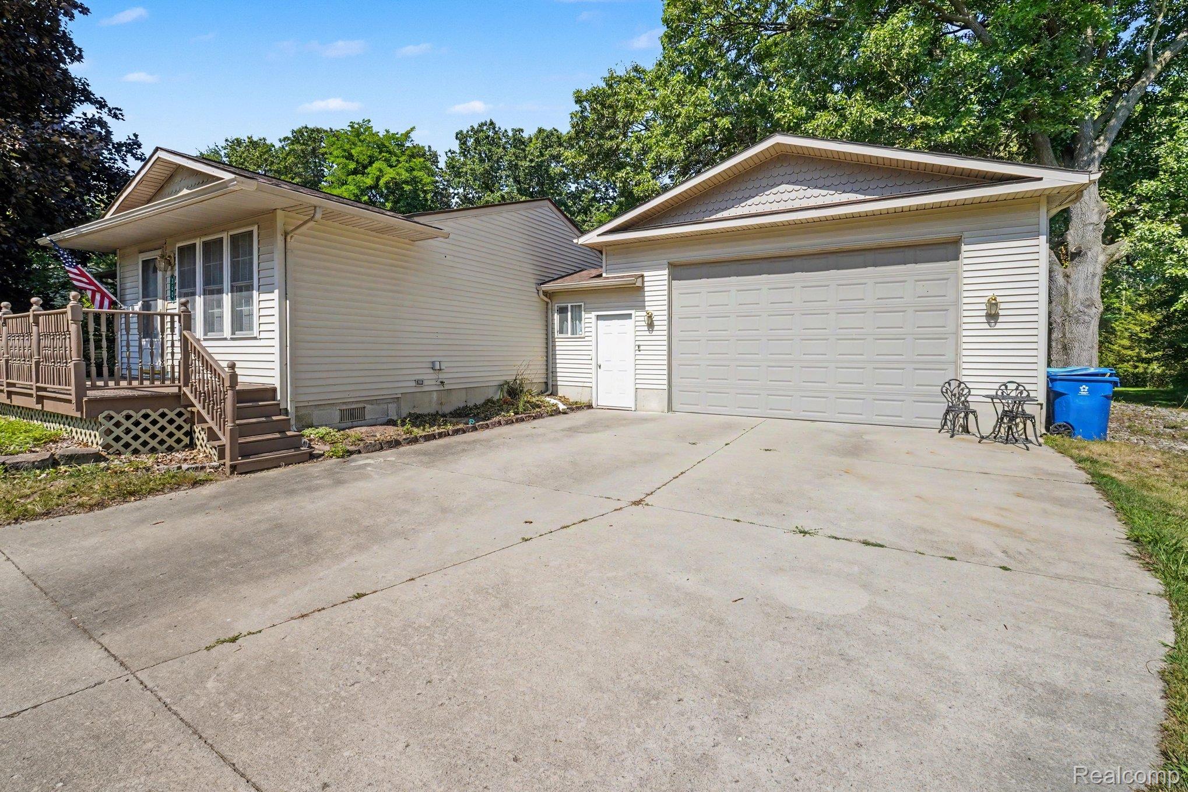
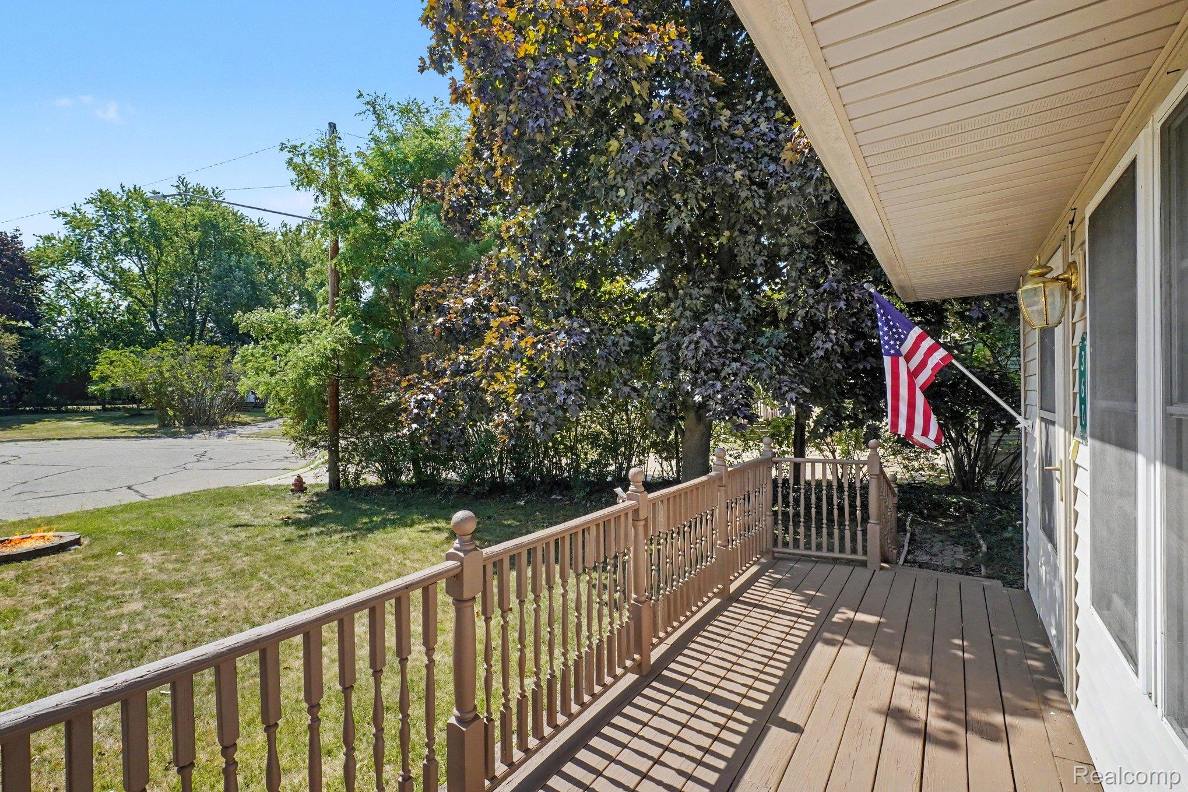
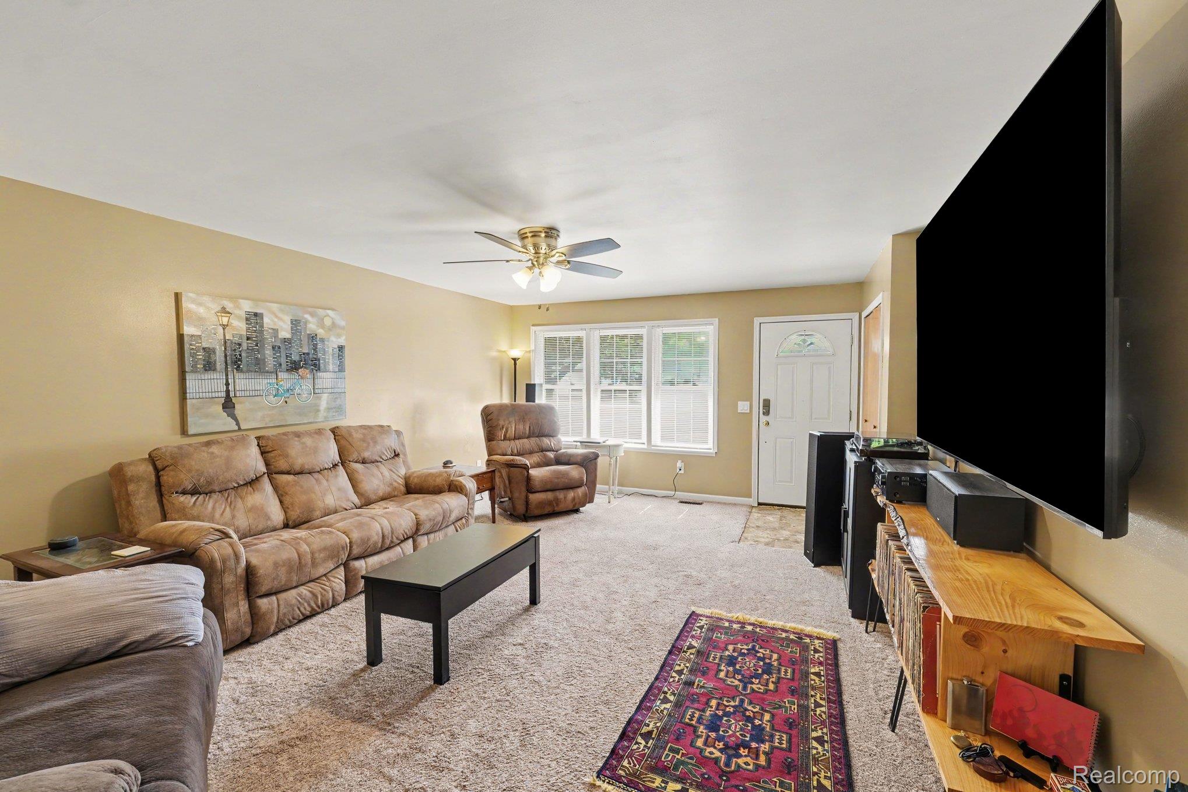
$1,209*** Highest and Best deadline is Mon Aug 10th at 10am *** Welcome to this well-maintained 3-bedroom, 2-bathroom home offering approximately 1,200 square feet of comfortable living space in the desirable community of Linden, Michigan within easy walking distance to the Linden Millpond and all the shopping and restaurants that Linden offers. Nestled on a quiet cul-de-sac, this property offers privacy and a peaceful setting with a beautiful backyard surrounded by nature—perfect for relaxing, entertaining, or enjoying wildlife. The HUGE 27 x 38 oversized heated garage with a 10H x 16ft door is a standout feature. Complete with a 220V electrical connection, making it ideal for a workshop, home projects, or storing vehicles and recreational equipment and it also has a second 8ft x 8ft overhead door to the backyard! An additional outbuilding with 120V electrical service provides even more space for storage, hobbies, or a dedicated workspace. The home is equipped with 5-year-old, two-stage high-efficiency furnaces controlled by Wi-Fi-enabled smart thermostats, providing exceptional comfort, energy efficiency, and the convenience of adjusting your home's temperature remotely. Whether you're looking for your first home, downsizing, or simply seeking a quiet neighborhood with a serene natural setting, this move-in-ready home is an excellent opportunity. Don't miss your chance to make this Linden gem your own!
| 5 days ago | Status changed to Active Under Contract | |
| 5 days ago | Listing updated with changes from the MLS® | |
| 2 weeks ago | Listing first seen on site |

IDX provided courtesy of Realcomp II Ltd. via RealcompIILtd. Copyright © 2026 Realcomp II Ltd. Shareholders.
IDX information is provided exclusively for consumers' personal, non-commercial use and may not be used for any purpose other than to identify prospective properties consumers may be interested in purchasing and that the data is deemed reliable but not guaranteed accurate by the MLS.
Did you know? You can invite friends and family to your search. They can join your search, rate and discuss listings with you.